How Much Office Space Per Person Do You Need? A Guide for Growing Teams
Getting your office size right is one of the most important decisions a growing business makes. If you choose too little space, your team feels cramped before the ink on the contract is dry. If you choose too much, you pay for empty desks every month. This guide covers the benchmarks, the factors that change them, and a simple way to work out how much office space per person your team really needs.
Key Takeaways
The legal minimum is a floor, not a target. The Health and Safety Authority (HSA) sets 4.65 square metres, or around 50 sq ft, per person in offices, including the desk and chair.
Most modern offices plan for 100–130 sq ft per person in an open-plan layout. Private offices need more.
Layout, hybrid attendance, growth plans and client-facing needs move the figure more than anything else.
Flexible workspace reduces the private footprint you need. Meeting rooms, breakout areas and reception are shared rather than paid for exclusively.
How Much Office Space Per Person Is Standard?
In Ireland, the starting point is the HSA's workplace guidance. It sets 4.65 sq m (around 50 sq ft) as the minimum floor space for every person in an office, including the desk and chair but excluding filing cabinets and other furniture.
That figure is a legal minimum, not a comfortable working standard. At 50 sq ft, there is room for a desk and chair and little else. There is no space for collaboration, private calls or movement.
Standard | Space per person | What it means |
HSA legal minimum | ~50 sq ft | A desk and chair only |
Typical planning range | 100–130 sq ft | Comfortable open-plan working with room to move |
Private or executive space | 160 sq ft+ | Enclosed offices and senior or client-facing teams |
For full details, see the HSA workplace guidance.
How Many Square Feet Per Person in an Office by Layout?
Your office layout has the biggest single impact on workspace density.
Layout | Typical space per person | Best suited to |
Open plan | 100–130 sq ft | Collaborative teams, creative industries, tech |
Private offices | 160–195 sq ft | Legal, finance, leadership, confidential work |
Executive or high-collaboration | 215 sq ft+ | Senior teams, sales, client-heavy businesses |
Hybrid or hot-desking | Planned on peak attendance, not headcount | Teams in the office 2–4 days a week |
What Affects How Much Office Space You Need?
Benchmarks are a starting point. Four factors decide where your business actually lands:
Headcount growth. Plan for where your team will be in two to three years, not just today. Moving twice in quick succession is costly and disruptive.
Hybrid attendance. If your team is rarely all in at once, size your workstation space around your busiest day rather than total headcount.
Meeting and collaboration space. Teams that come in to collaborate need more meeting rooms and breakout areas, and fewer rows of desks.
Client-facing needs. If clients, candidates or investors visit regularly, factor in a reception area, a quality boardroom and space that reflects your brand.
How to Calculate Office Space Per Person for Your Team
A simple three-step method gets you to realistic square footage.
Find your peak attendance. Start with current headcount, add expected growth, then apply your busiest-day attendance rate.
Multiply by space per person. Use 100–130 sq ft for open plan, or more if your team needs private offices.
Add shared space. Allow for meeting rooms, a kitchen, reception and breakout areas, unless your workspace already provides these as shared amenities.
Example: a 20-person team growing to 25
Step | Calculation | Result |
Peak attendance | 25 people × 70% busiest-day attendance | ~18 people |
Workstation space | 18 × 110 sq ft | ~2,000 sq ft |
Shared space | Meeting rooms, kitchen, reception, breakout | Added on top in a traditional lease |
Why Flexible Workspace Changes the Space-Per-Person Equation
In a traditional lease, every meeting room, kitchen and breakout area comes out of your own square footage, and your rent. In a flexible workspace, much of that space is shared, so your private office can be sized around the work your team actually does at their desks.
Kim Hogan, Associate Director at Workthere by Savills, sees this playing out across Dublin:
"The extensive amenity offering available in many flexible office buildings, such as bookable meeting rooms, phone booths, and breakout spaces, allows companies to operate from a smaller private office footprint while still having access to the facilities they need."
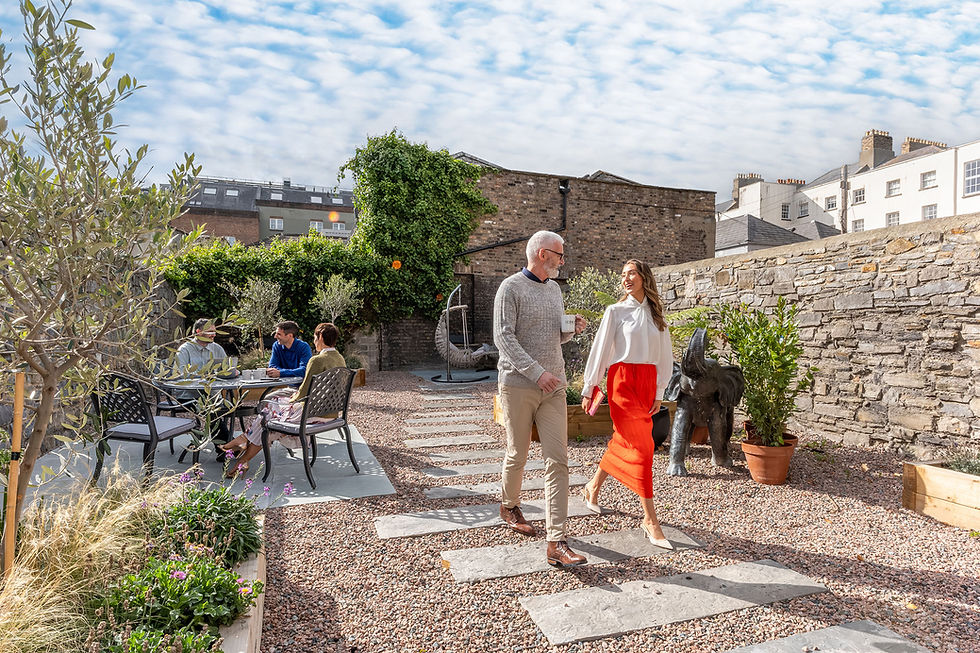
At Iconic Offices, this thinking is built into the buildings themselves. Hume Street House dedicates around 40% of its space to shared and collaborative areas, including meeting rooms, kitchens, courtyards and informal work settings. As CEO Joe McGinley explains:
"The private office is the company's home base. The shared environment expands what everybody in that company can access throughout their day."
The approach can be seen in practice at Hume Street House with Saol Assurance. Rather than designing its headquarters around a permanent desk for every employee, Iconic Offices created a compact base centred around 18 permanent workstations, two meeting rooms and dedicated collaboration space. When more people need to come together, the team can flex into the wider building, allowing Saol Assurance to accommodate company-wide days for up to 130 staff.
It is a useful example of how the space-per-person calculation changes in a flexible workspace. A team does not necessarily need to lease enough private square footage to contain every meeting, event or collaboration space it might occasionally use. Shared meeting rooms, breakout areas, reception and hospitality can extend the effective footprint of the office without becoming part of the company's permanent lease.
For a 20-person team, that can mean access to the reception, meeting rooms and hospitality you would expect from a much larger headquarters, without having to lease, fit out or run all of it yourself. Flexible terms also mean your space can grow with your headcount, rather than locking you into today's best guess.
Find the Right Size Office for Your Team
Whether you are planning for 10 people or 100, the right office balances focused workspace with the shared spaces that make coming in worthwhile. Our team can help you find a private office that fits your team today, with room to grow tomorrow.
Explore Iconic Offices locations across Dublin and book a complimentary tour.
FAQs
How much office space per person is recommended in Ireland?
The HSA sets a legal minimum of 4.65 sq m (around 50 sq ft) per person in offices, including the desk and chair. In practice, most businesses plan for 100–130 sq ft per person in an open-plan layout. That gives room for comfortable working, collaboration and movement.
How much space per person in an office do hybrid teams need ?
Hybrid teams should plan around peak attendance rather than total headcount. For example, if 70% of your team is in on your busiest day, size your workstation space for that group. Then make sure you have enough meeting and collaboration space for the in-person work that brings people together.
How much office space does a team of 20 need?
A full-time team of 20 in an open-plan layout typically needs around 2,000–2,600 sq ft of workstation space. Meeting rooms, a kitchen and reception come on top of that. In a flexible workspace where those amenities are shared, the private office you need can be significantly smaller.


Comments